Showing posts with label DEPOT DESIGN. Show all posts

Wednesday, April 25, 2012

[DEPOT] FINAL BOARD

This time I prepared 12 board for my final presentation. Those board can help me to explain my design concept and my design processes. I used two basic colors, red and green for my backboard. I want to let my board to be simple, so people can pay attention in my context of board. The hand writing tile and text can be found in those board. I spent a lot of time writing those things, and I use scanner to import into computer. I would like to do the digital work because it is easier to save those works. Even though I will spend more time than traditional way, I still enjoy doing the digital board. This is my first time to do over 10 boards, and it is a good experience to design for a house depot.


[DEPOT] STUDY MODEL

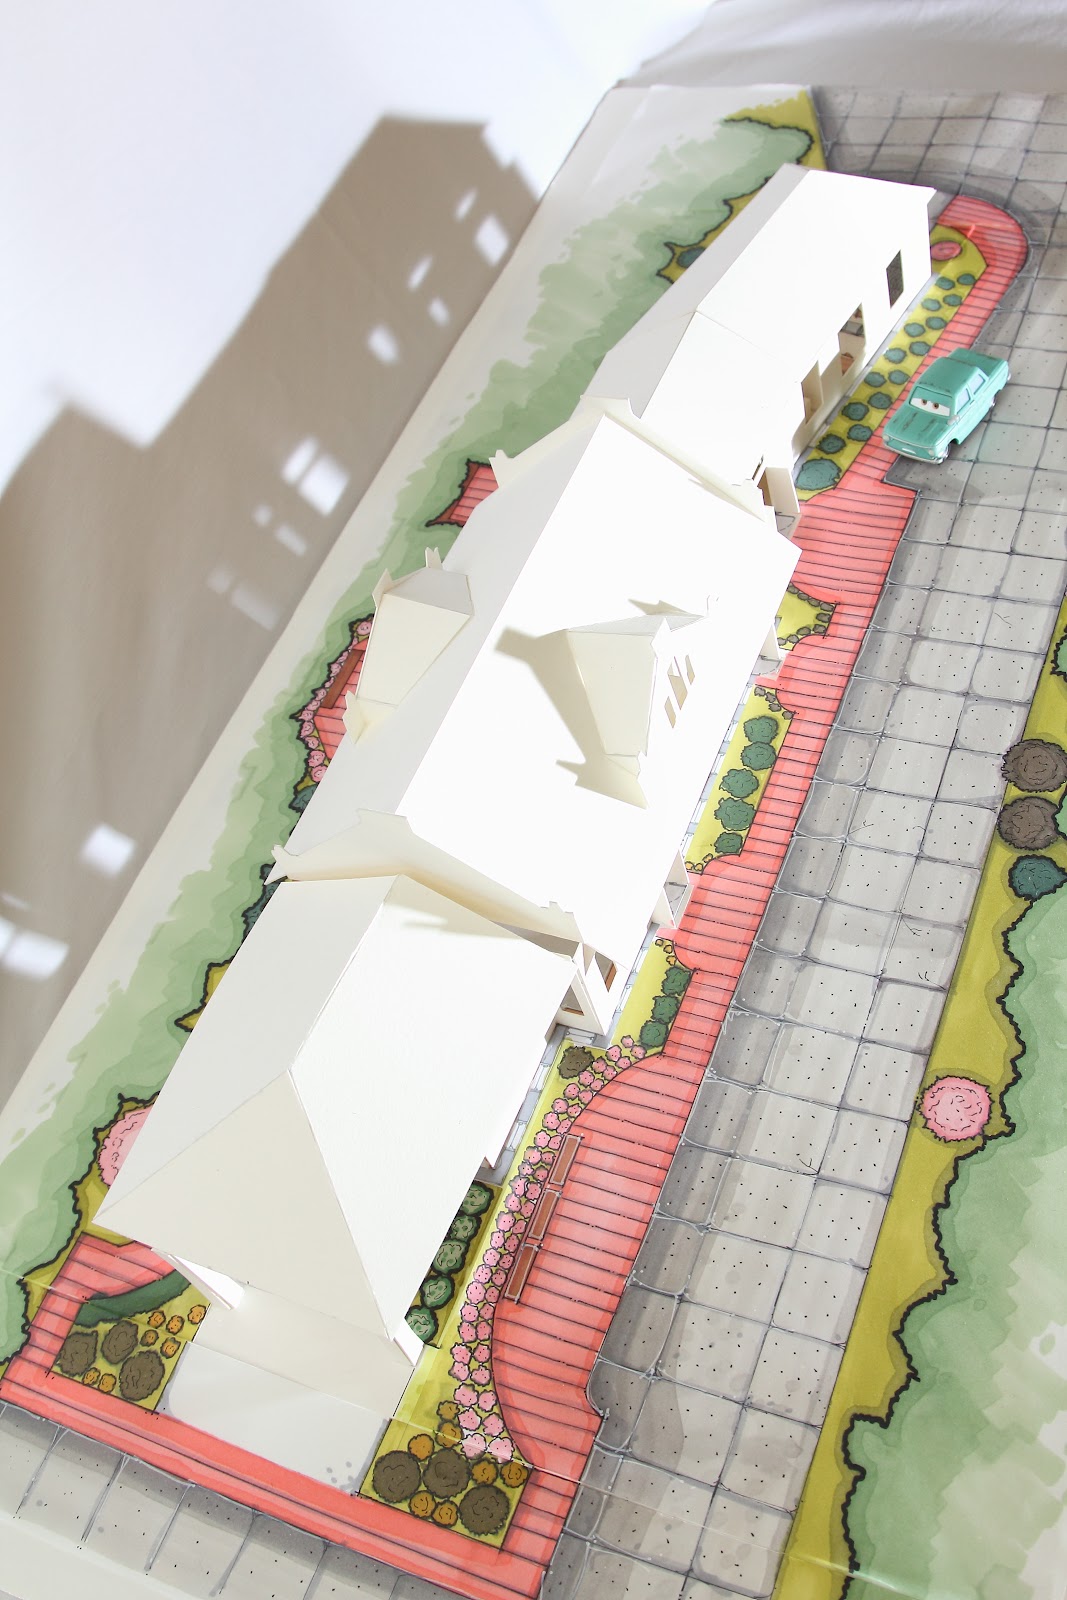
This time I construction different concept models in order to find the appropriate layout. The plan is located in Pullman, WA. It is a adaptive depot house, and we will try to reuse this space and convert to a house for residential area, studio and the gallery. I try to use different interior walls to separate different areas in this plan. The traffic flow is really important in this project, and I also need to consider to the circulation in the gallery.


I constructed the study model for my depot project and used this model to imagine the environment in the real world. This model can also help me to understand how to connect natural landscape with the building. And I can use this model to show my design concept and Mark Zirpel's design principle. He exphasizes about the harmonious relationship between human and nature, so I design the pedestrian path at the west of the house. this path can be the buffering zone between street and depot.  I think that this model help me to explore and observe the natural landscape surrounded depot. I used the museum board for this study model. And this material is easy to be dirty, so I need to be very careful to glue the board.


facade
 sunset
 sunrise
residential area & gallery


Sunday, March 25, 2012

[DEPOT] CONCEPT DEVELOPMENT-CONCEPT MODEL

The concept model is derived from the pattern which I made before. It shows the dynamic element and the movement. In addition, it emphasizes that the space needs to be protected and enclosed. In other words, this design pursues the principle of balance and harmony. Another point is that the space also needs to be dynamic and variable. It shows different curve lines in order to present the movement of the space. The concept idea implied the principle of rhyme and unity. The idea of organic pattern is derived from the tree. The pattern of tree's skin is just like a small space and it is connected to the larger space, and it emphasizes that the relation between different scales of space and present the rhyme of pattern.


[DEPOT] CONCEPT DEVELOPMENT-TEXTILE

The design concept of those two modules is derived from the post and beam structure which can be found in licensing department. The white steal material and rivets compose the design elements. The arch-like structure provides design characters in the modules.
The first design concept of this module is derived from organic ideas, and it emphasizes the balance relationship between natural elements and artificial products. The central element presents the symmetrical layout and geometrical shape. This part represents the rational structure and shows the principle of harmony and balance. The centralized pattern looks like an industrial products, and it presents the sense of stable. Another part in this module is constructed by variable lines. The curve lines emphasize the dynamic form and show the principle of variability. It symbolizes the organic concept and expresses the natural elements in this pattern. The first part of pattern is overlapped by the second part, and it represents the idea of protection. This module is combined by first and second part, and it shows an interesting combination. And it also symbolizes that the harmonious relationship between natural figures and industrial elements. In addition, it not only shows the rational, but also displays the dynamic one. The final module expresses the radial layout and the centralized patterns show the three dimensional form.
The second module is derived from the industrial elements which can be found in the toilet of licensing department. The vertical element is simplified to be a symmetrical pattern which is similar to module1. And it shows the natural element and represents tree stem.  The green ideas can be brought into the module by this vertical element. The oval patterns are constructed by three semicircular, and it looks like a leaf. The leaf shaped pattern also symbolizes the idea of sustainability and the harmonious relationship between nature and human beings. The second module is constructed by geometrical patterns and presents rational layout. Moreover, the symmetrical module shows continuous curved lines and presents the principle of harmony and balance. 


TEXTILE


[DEPOT] CLIENT ARTIST PROFILE

Mark Zirpel is a famous glass artist in north-west area. He is good at using multi materials to present the dynamic, kinetic, and inventive works. His works are related to human’s body and natural patterns. He earns a good reputation in presenting movement and organic function. In his works, we can find that he enjoys using glass, rusticated metals and rubber to mimic our circulation and sensitive system in order to explore the meaning of life. Mark Zirpel id dedicated in art field for a long time. He was invited to be the assistant professor in University of Washington since 2007 because of his achievement in art field. In the 3D4M program, he taught students to apply multi materials, such as ceramics, class, and steal, and used those materials to represent contemporary art. Mark Zirpel uses dynamic design to show the relationship between realism and idealism. In addition, he also emphasizes that “Genius lies not in the perfection of technique, but in its invention”. The innovative spirit and endless energy support to pursue new unforgettable ideas and beauty of art. He said that eighty percent of his works are garbage, and he needs to push himself to satisfy viewers’ demands. Some of his ideas are derived from his early experiences in Alaska. Natural environment inspired him to design the physical artwork. Moreover, he would like to establish his studio in rural setting. He enjoys working surrounded in natural landscape and use nature resource to refine himself and his works. He also got a lot of inspiration after his father was dead. He started to reconsider about the meaning of life and the life process. His famous serious “Body Work” is derived from those ideas and another serious “Water Oregon” also shows that he desires to explore the path of life. Mark Zirpel does not care about how much money he can earn from his works or how many people understand his design philosophy. On the other hand, he cares about how to maintain the endless creativity and innovation how to transform his thought into his works. This project is design for him a space which is included the residential area, gallery and studio area. This space will reuse the historic depot to apply his design philosophy into the space. The separate residential area and studio presents the spirit of independence. The space arrangement is derived from his design concept and tries to create a space which can maintain the endless creativity and innovation. The depot project not only focuses on the aesthetic needs which Zirpel concerns but also demonstrates how to create an effective environment.


:http://www.travergallery.com/gallery_artist_details/Mark-Zirpel.aspx


Wednesday, February 29, 2012

[DEPOT] CONTEXT POSTER

This case study wants to demonstrate how to built a environment which adopt abundant natural light in a reused building. Sand studio was designed to satisfy different demands and function. The commercial area is perfectly connected with residential space. The designers in this project pursue the maximum daylight and try to create a harmonious atmosphere in interior space. The clerestory and glass atrium help to induce light into the space, and the translucent glasses help to diffuse the light. The well illumination not only satisfies aesthetic needs but also functional demands.

Saturday, February 25, 2012

[DEPOT] Vision disability workshop


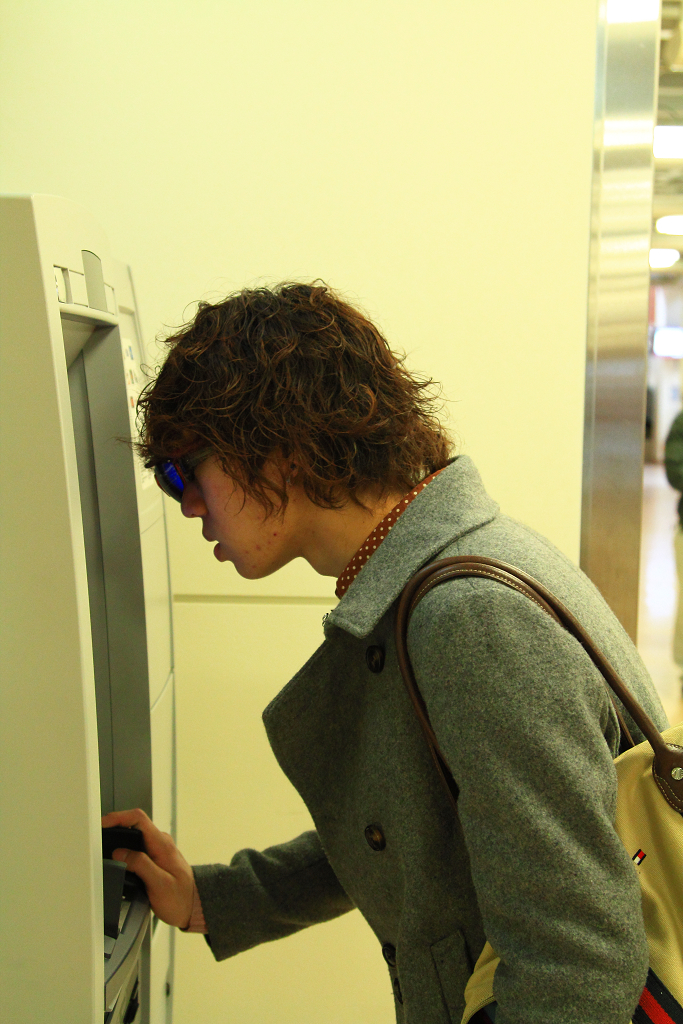
I had a great experience in this Friday. We used different materials to experience vision changes. First, we used the plastic bag to see the newspaper. It is really difficult to understand the words on the papers because the words can't be clear. And then we used the vision simulator tool to observe the environment. I think that it is really difficult to see the environment clearly, and it will be very dangerous for disable people to walk in CUB. We also wore the special glasses to walk through the hallway. I found that it can be hard to read the sign when the sign does not have good illumination. If the words are too dark, I also cannot read the words and it can be very dangerous. The stair in Holland library has nice natural light, so it is really safe to go through there. We also used the ATM machine in CUB. I think that it will be difficult to recognize the number in key-pad because it is lack of light. In my opinion, I think that we should built a environment which is accessible for everyone. The universal design in public space is really important, and we don't need to consider to cost of those requirements. If we can't built the friendly environment, it will let disable people be unproductive and cannot be self-reliance. And it will be increase the social cost and create negative externalities  to our society. I hope that I can find some information about new technologies which can make the world more accessible and apply those ideas in my projects.


BLUR VIEW(KEY-PAD)


THE WORD IS TOO SMALL