In this project, we try to design a space which can offer the basic demands for a single parent family. The total space of interior area will be restricted on 1,100 square feet. The designers, Ko & Lue, need to use the limit space and budget to design a sustainable house in this project. The energy conservation and circulation also need to consider and we need to use minimum resource to create maximum efficiency. This house which we design is really rational and well-organized. The symmetrical and geometrical layout can save more money and space. It not only tries to satisfy functional needs, but also approach the aesthetic demands.
Monday, March 5, 2012
Wednesday, February 29, 2012
[DEPOT] CONTEXT POSTER
This case study wants to demonstrate how to built a environment which adopt abundant natural light in a reused building. Sand studio was designed to satisfy different demands and function. The commercial area is perfectly connected with residential space. The designers in this project pursue the maximum daylight and try to create a harmonious atmosphere in interior space. The clerestory and glass atrium help to induce light into the space, and the translucent glasses help to diffuse the light. The well illumination not only satisfies aesthetic needs but also functional demands.
Saturday, February 25, 2012
[DEPOT] Vision disability workshop

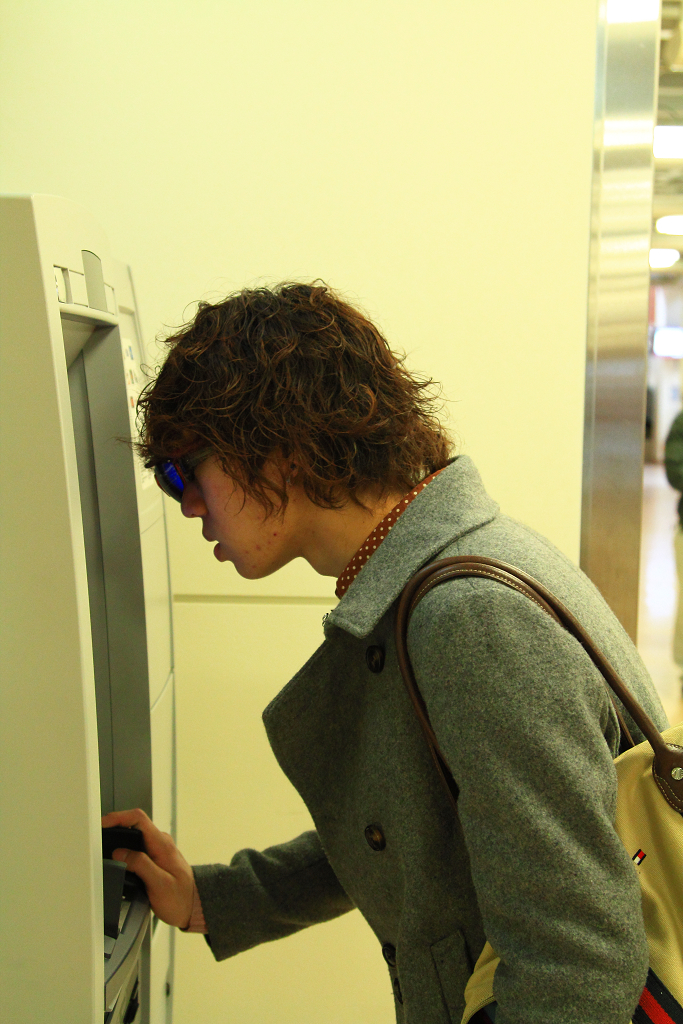
I had a great experience in this Friday. We used different materials to experience vision changes. First, we used the plastic bag to see the newspaper. It is really difficult to understand the words on the papers because the words can't be clear. And then we used the vision simulator tool to observe the environment. I think that it is really difficult to see the environment clearly, and it will be very dangerous for disable people to walk in CUB. We also wore the special glasses to walk through the hallway. I found that it can be hard to read the sign when the sign does not have good illumination. If the words are too dark, I also cannot read the words and it can be very dangerous. The stair in Holland library has nice natural light, so it is really safe to go through there. We also used the ATM machine in CUB. I think that it will be difficult to recognize the number in key-pad because it is lack of light. In my opinion, I think that we should built a environment which is accessible for everyone. The universal design in public space is really important, and we don't need to consider to cost of those requirements. If we can't built the friendly environment, it will let disable people be unproductive and cannot be self-reliance. And it will be increase the social cost and create negative externalities to our society. I hope that I can find some information about new technologies which can make the world more accessible and apply those ideas in my projects.
Thursday, October 13, 2011
Field sketching of St. Ignatius
This is my second time to come to here, and I still enjoy to visit here. St. Ignatius is a beautiful church and I really love to see how the designers use the light. The designers use different ways to bring the natural light go through the colorful glass windows. It not only creates the harmonious atmosphere but also gives the special religious meaning. Ko and I found that the orange light will occur in the center of church at twelve o'clock. In addition, I really enjoy to look at the shape of ceiling and the movement when I sketched. It is a good experience to observe the well-designed space and learn the sketching skills from Bob.
Jim Olson: Architecture for Art exhibit at Museum of Art at WSU
This lecture talks about Jim Olson's career and his working experience. He really enjoyed his job and like to face difficult challenges. In addition, he would like to combine the art piece with his design. The art piece can improve the atmosphere in interior space, and those paintings or sculptures also enhance the aesthetics and function in the project. My parents also love to collect the art pieces. However, they do not know how to organize those things and how to put them in the right place. I hope that I can remodel my home after I graduate from WSU.
The experience of using wheel chair
The experience of using wheel chair is really unique and special. I have never used the wheel chair, and it can be a really excellent experience to understand the disable people's need. It not only helps me to think about those people's demand and imagine the problems they will face. In addition, it can help me to improve the traffic flow in my project and adjust a lot of mistakes in my design.
Monday, October 10, 2011
Seattle Field Trip
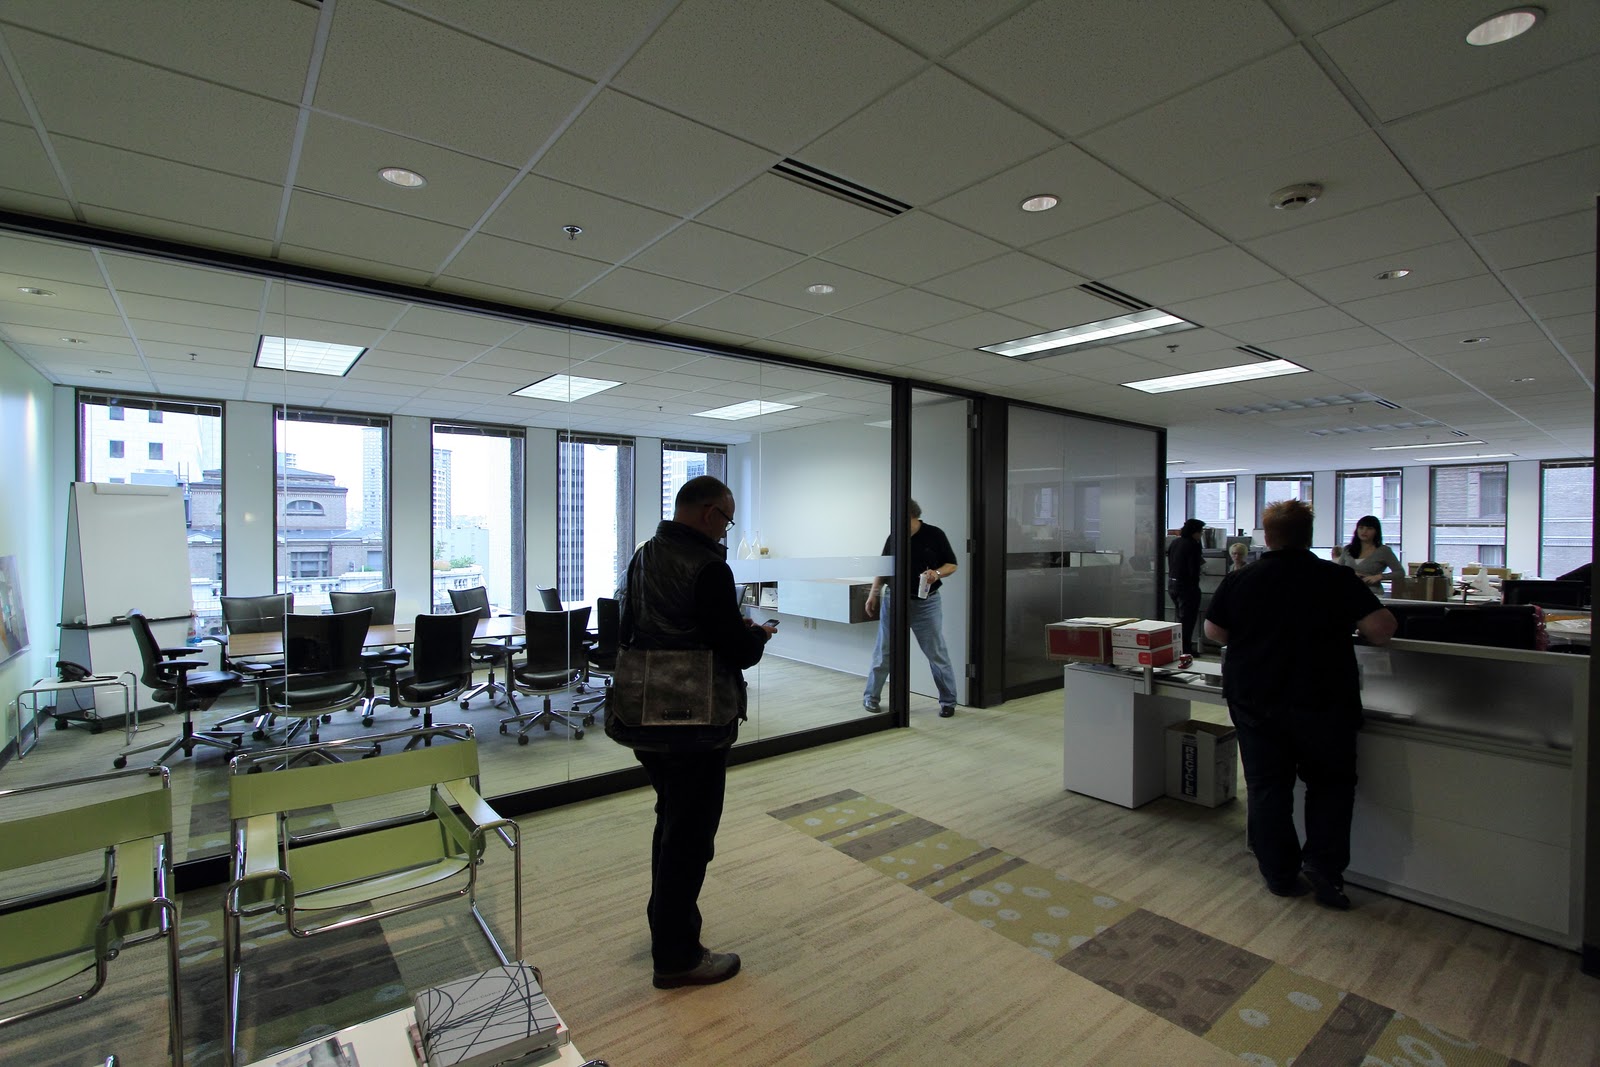
Ko and I went to the job shadowing on this Friday. We met Shannon in IA office, and she introduced to us about this company deeply. IA is a small size company in Seattle, especially in interior design business. Even though it is not a large company, it still has many good opportunities to do a big project. In addition, IA is a international company, and it has a lot of chances to corporate with foreign design company. She told us about how they develop the design concept and the process of the design. The project in IA can be done by individual worker or a design team, and it depends on the scale of the project. Moreover, she showed us how their material library work and how to organize the sources. And then she took us to visit their three projects and told us their design principle. Furthermore, she presented to us how to control the limit budget and time. She is really kind and friendly, and I really enjoy this activity. I think that it is really a good experience for us. I hope that I will have chance to visit design company in future.
Subscribe to:
Posts (Atom)